
Quick answer: Designing a new apartment in Dhaka generally follows seven steps: assess the flat’s condition, set a realistic budget, decide room priorities, plan ceiling and lighting first, choose cabinets and built-in furniture, select a contractor, then follow a 4–7 week installation timeline. Most first-time flat owners underestimate two things — how much planning ceiling and electrical layout affects everything after it, and how long a properly finished project actually takes. This guide walks through each step in order, so nothing gets decided out of sequence.
If you already have a budget number in mind, check our interior design cost per sq ft guide for current 2026 pricing before you start planning rooms.
Step 1: Assess Your Flat Before Planning Anything
Before choosing a single design idea, walk through the flat with three practical questions in mind:
- Ceiling height and structural condition. Note the actual height in each room — this determines which ceiling designs are realistic later (see our modern ceiling design ideas for options by ceiling height).
- Existing electrical points. New flats in Dhaka often come with only basic light and switch points. Mark where you’ll actually need lighting, fan connections, and power outlets before any ceiling or wall work begins.
- Natural light and ventilation. Which rooms get direct sunlight, and which stay dim most of the day, affects both design choice (lighter finishes for dim rooms) and material choice (moisture-resistant boards for less-ventilated bathrooms and kitchens).
Skipping this step is the single most common reason projects need mid-way changes — a ceiling design finalized without checking real ceiling height, or wiring finalized without confirming furniture placement, both lead to rework that costs more than getting it right the first time.
Step 2: Set Your Budget First, Design Second
It’s tempting to browse ceiling designs and cabinet styles before knowing what you can spend, but this usually leads to falling in love with a design that doesn’t fit the budget. Instead:
- Decide a total number you’re comfortable spending on the full flat.
- Split it roughly by room, giving more weight to the living room and less to bedrooms and utility spaces (see our interior design cost guide for realistic per-room ranges).
- Set aside a 10–15% contingency buffer for unexpected adjustments once work begins.
- Decide upfront whether flooring, AC, and appliances are part of this budget or handled separately — these are commonly excluded from interior design quotes and often forgotten in initial planning.
Having this number before your first contractor meeting means every design conversation after this point is grounded in what’s actually achievable, rather than a wishlist that gets cut down later.
Step 3: Decide Room Priorities
Not every room needs the same level of design attention, and deciding priorities early prevents budget from being spread too thin across every room equally. A practical way to prioritize:
- Living room — usually the top priority, since it’s what guests see and where the family spends the most shared time.
- Master bedroom — second priority for most households, since it’s a daily-use space worth investing slightly more in for comfort.
- Kitchen — practical priorities here (ventilation, moisture-resistant materials, storage) usually matter more than decorative design.
- Additional bedrooms and utility spaces — simple, functional designs are usually sufficient, freeing up budget for the spaces that matter more to your daily life.
This isn’t a fixed rule — a household that works from home, for example, might prioritize a home office setup over a formal living room. The point is deciding priorities deliberately, rather than letting whichever room gets designed first absorb most of the budget by default.
Step 4: Plan Ceiling and Electrical Layout Early
This is the step most new flat owners underestimate. Ceiling design isn’t just decorative — it determines where lighting, fans, and AC vents sit, which affects furniture placement throughout the room. Getting this sequence right:
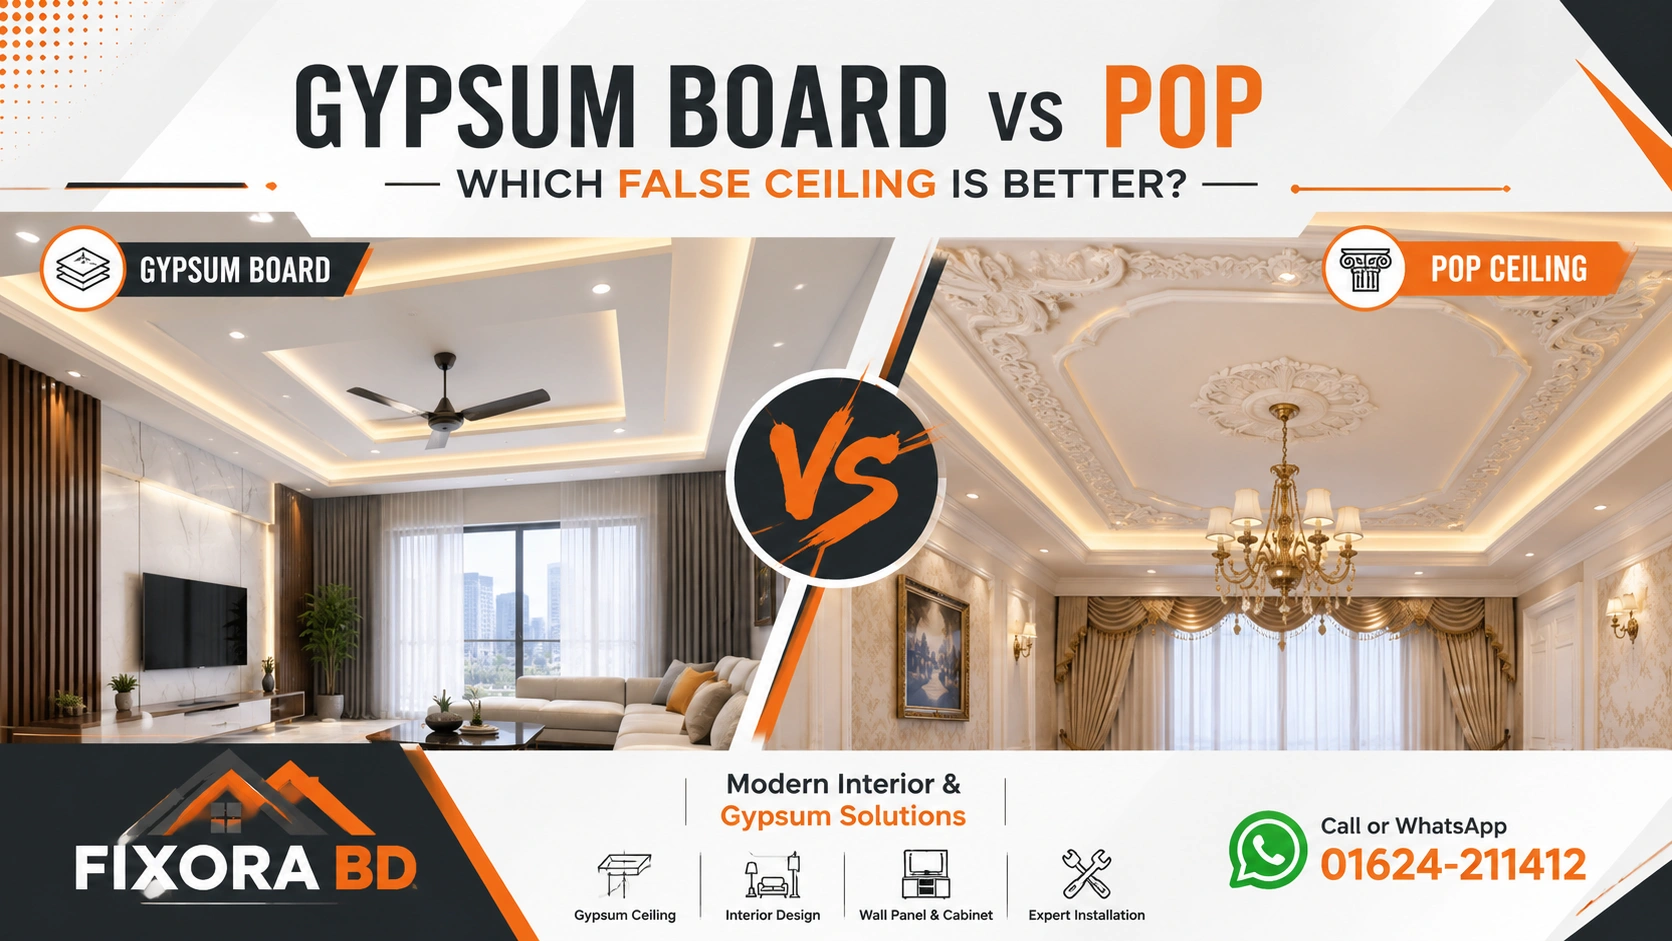
- Decide the ceiling design style first (flat, cove, multi-level — see our gypsum board vs POP comparison if you haven’t chosen a material yet).
- Confirm exact positions for lights, fans, and AC before ceiling framing begins — moving these after installation means cutting into finished work.
- Plan furniture layout (sofa, bed, TV wall) at the same time as lighting, since a ceiling light positioned for an empty room often ends up misaligned with where furniture actually goes.
Households that plan ceiling and furniture layout together, before installation starts, consistently end up with a more cohesive final result than those who plan each element separately as the project progresses.
Step 5: Choose Cabinets and Built-in Furniture
Once the ceiling and lighting plan is set, built-in furniture is the next major decision. For most Dhaka flats, this includes:
- TV cabinet — plan around your actual TV size and viewing distance, not just aesthetics
- Kitchen cabinet — prioritize storage layout and moisture-resistant materials over decorative finishes
- Wall cabinet — useful for additional storage in living rooms or bedrooms without needing a full wardrobe footprint
- Wardrobes — decide between modular (faster, lower cost) and fully custom (better fit for irregular room shapes) based on your room dimensions and budget
Choosing finishes and colors for these pieces after the ceiling design is finalized — not before — helps ensure everything feels coordinated rather than mismatched.
Step 6: Choosing the Right Contractor
For a first apartment, choosing who does the work matters as much as any design decision. Before committing, check:
- A written, itemized quote — broken down by ceiling, cabinets, walls, and electrical, not a single lump-sum number
- Real project photos, ideally from flats similar in size to yours
- A clear timeline in writing, not a verbal estimate
- A staged payment structure — deposit, progress payment, final balance after inspection — rather than full payment upfront
- Reviews that mention specific project details, not just star ratings
At Fixora BD, we work with new flat owners through this exact process — starting with a free site visit and assessment, followed by a written, room-by-room quote covering gypsum ceiling design, cabinets, and finishing as one coordinated plan rather than separate, disconnected pieces.
Step 7: What to Expect During the Timeline
For a typical 2–3 bedroom flat, a realistic project timeline looks like this:
| Phase | Typical Duration |
| Site assessment & design finalization | 1–3 days |
| Electrical layout & ceiling framing | 6–7 days |
| Ceiling finishing (putty, paint) | 3–5 days |
| Cabinet and furniture installation | 8–10 days |
| Final finishing, touch-ups, and inspection | 3–5 days |
| Total (typical flat) | 3–4 weeks |
Larger flats, more complex ceiling designs, or fully custom furniture can extend this to 9–10 weeks. Any contractor promising a full flat interior in under 3–4 weeks is likely compressing steps that shouldn’t be rushed, particularly finishing and paint drying time.
Common Mistakes First-Time Flat Owners Make
- Finalizing furniture before confirming ceiling and lighting. This sequence causes more layout conflicts than any other planning mistake on this list.
- Choosing the cheapest quote without checking scope. As with any interior project, a lower number often means less is included — always compare itemized quotes, not lump sums.
- Underestimating kitchen and bathroom material needs. Skipping moisture-resistant board in these rooms to save a small amount often leads to costly repairs within a year or two.
- Not budgeting for flooring, AC, and appliances separately. These are commonly excluded from interior design quotes and are easy to forget when setting an initial budget.
- Rushing the timeline. Pressuring a 6–8 week project into 3–4 weeks usually means shortcuts on finishing quality that show up later.
Getting Started
If you’ve just received your flat keys and are planning your first interior design project, the most useful first step is a free, no-obligation site visit — not choosing a design style. At Fixora BD, we assess your specific ceiling height, electrical layout, and room priorities before recommending anything, so the design and budget conversation is grounded in your actual space from day one. Contact us to schedule a visit and get a written quote for your new flat.
FAQs
What is the first step in designing a new apartment interior?
The first step is assessing the flat’s actual condition — ceiling height, existing electrical points, and natural light — before choosing any design ideas, since these factors determine which designs are realistic for each room.
How long does apartment interior design take in Dhaka?
A typical 2–3 bedroom flat takes 6–8 weeks from design finalization to final finishing, including ceiling work, cabinet installation, and touch-ups. Larger or more complex projects can take 9–10 weeks.
Should I plan the ceiling design before choosing furniture?
Yes — ceiling and electrical layout should be planned before finalizing furniture placement, since lighting and fan positions affect where furniture logically fits in the room.
How much should I budget for a new flat’s interior design?
Budgets vary widely by flat size and finish level; see our interior design cost per sq ft guide for detailed 2026 price ranges by package and flat size.
Which room should get the most design attention?
Most households prioritize the living room since it’s the most visible shared space, followed by the master bedroom, with simpler designs used in additional bedrooms and utility areas.
What should I check before hiring an interior design contractor?
Ask for a written itemized quote, real project photos, a clear timeline, and a staged payment structure — avoid contractors who only give verbal estimates or request full payment upfront.
Planning your new flat’s interior? See our related guides on interior design cost per sq ft, modern ceiling design ideas, and false ceiling cost by room. For a free site visit, contact Fixora BD.