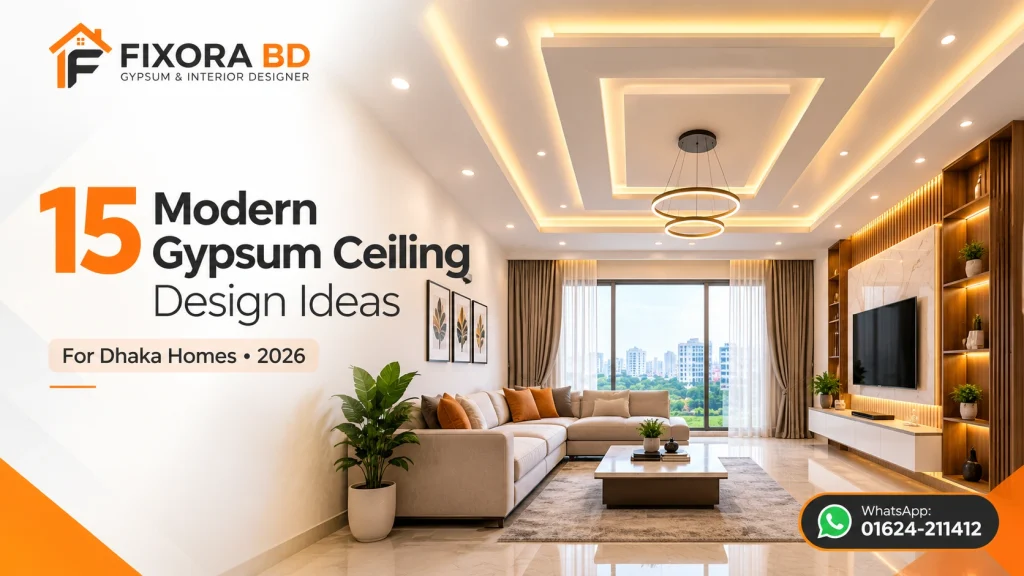
Quick answer: The most popular gypsum ceiling designs in Dhaka homes right now are LED cove ceilings for living rooms, minimalist flat ceilings with a border strip for bedrooms, and multi-level geometric ceilings for open living-dining spaces. Below are 15 design ideas grouped by room type, with practical notes on which ones suit small spaces, which need higher ceiling height, and roughly where each falls on cost.
If you want the actual price behind these designs, our false ceiling cost breakdown and gypsum board price guide cover real 2026 rates by room and design complexity.
Living Room Ceiling Ideas
The living room is where most homeowners in Dhaka invest the most design effort, since it’s the space guests see first. These five ideas work well for that goal:
1. LED cove ceiling with a floating center panel A recessed channel around the ceiling edge hides a continuous LED strip, while a slightly raised center panel keeps the middle of the room visually clean. This is currently the single most-requested design for Dhaka living rooms, and pairs especially well with a TV cabinet wall that has matching accent lighting.
2. Two-level geometric ceiling Angular, symmetrical panel sections at two different heights create depth without needing a very high ceiling. Works best in square or rectangular living rooms at least 150 sq ft.
3. Wood-finish accent ceiling panel A central gypsum panel finished with a wood-look laminate or paint texture, framed by a plain white border. Popular for living rooms with a warm, contemporary interior style rather than an all-white palette.
4. Circular or oval center medallion with cove lighting A rounded gypsum feature centered over the main seating area, often paired with a pendant or chandelier. Works particularly well in living rooms with a defined seating zone rather than an open-plan layout.
5. Exposed-beam-style ceiling (false beams) Gypsum boards shaped to mimic exposed ceiling beams, combined with a flat or slightly recessed field between them. A distinctive look for larger living rooms wanting a more architectural feel.
Bedroom Ceiling Ideas
Bedrooms generally call for simpler, calmer designs — the goal is a restful space, not a statement piece:
6. Minimalist flat ceiling with a single border strip A clean flat gypsum ceiling with a slim decorative border running along the room’s perimeter. The most budget-friendly design on this list and still gives a finished, intentional look over a completely bare ceiling.
7. Soft cove lighting without a multi-level structure A single, shallow cove channel along one or two walls provides ambient light for reading or relaxing, without the framing cost of a full multi-level design.
8. Backlit fabric or textured ceiling panel A gypsum frame holding a translucent panel with hidden LED backlighting, often used above the bed as a soft focal point. A higher-cost option better suited to a master bedroom.
9. Curved-corner flat ceiling Rounding the ceiling’s corners instead of using sharp edges gives a softer, more contemporary feel without any change in ceiling height — a subtle upgrade over a completely standard flat ceiling.
Dining & Kitchen Ceiling Ideas
These spaces have practical requirements — moisture, cooking heat, and light placement over a table — that shape which designs work best:
10. Dining pendant cutout ceiling A raised gypsum section directly above the dining table, with cutouts for pendant lighting fixtures. Draws attention to the dining area even in an open-plan living-dining layout.
11. Moisture-resistant flat ceiling for kitchens A simple, flat design using moisture-resistant (green) gypsum board rather than standard board — the practical choice for any kitchen ceiling given Bangladesh’s humidity, as covered in our gypsum board vs POP comparison.
12. Border-only kitchen ceiling with concealed exhaust cutout A decorative border around the kitchen ceiling edge with a clean, pre-planned cutout for the exhaust fan or chimney vent — avoids the awkward look of a vent cut into a plain ceiling after installation.
Small Space & Low-Ceiling Ideas
Not every flat has room for elaborate multi-level designs. These options work in smaller rooms or where ceiling height is limited:
13. Shadow-gap border (no visible frame) A thin recessed gap runs along the ceiling edge instead of a raised border, creating a subtle shadow line that reads as intentional design without adding height or bulk — ideal for rooms with lower-than-standard ceilings.
14. Single-strip LED accent (no cove structure) A slim LED strip fitted along one ceiling edge or around a light fixture, without a full cove channel. Gives a modern lighting effect at a fraction of the cost and framing depth of a full cove design.
15. Flat ceiling with a painted accent zone Instead of adding physical gypsum detailing, a flat ceiling gets a contrasting paint color or subtle pattern over one section — a design-forward option that adds almost no cost or height requirement, useful for very small rooms or corridors.
How to Choose the Right Design for Your Room
With 15 options, it helps to narrow down by three practical questions rather than by looks alone:
What’s your actual ceiling height? Multi-level and deep cove designs (ideas 1, 2, 5, 8) need enough vertical clearance to look proportional — as a rough guide, rooms need at least 9–9.5 feet of ceiling height before a multi-level design starts to look right rather than cramped. If your ceiling is standard height or lower, shadow-gap borders, single-strip LED accents, or flat designs with a painted zone (ideas 13, 14, 15) give a similar modern effect without needing the extra clearance.
Which room actually gets seen the most? As covered in our interior design cost guide, it’s common — and often the smarter budget move — to reserve a more detailed design for the living room and use simpler options in bedrooms and utility spaces.
Does the room have moisture or heat exposure? Kitchens and bathrooms need moisture-resistant board regardless of which design style you choose (see idea 11). Skipping this to save a small amount on material cost is one of the most common ceiling mistakes we see homeowners regret within a year or two.
Once you’ve narrowed down a design direction, the next step is confirming it against your actual room dimensions and electrical layout — something worth doing with an installer before finalizing, since a design that looks great in a photo doesn’t always translate directly to a differently shaped room.
Ceiling Design Trends to Watch in 2026
A few shifts are showing up consistently in what Dhaka homeowners are asking for this year, beyond the 15 core ideas above:
- Warmer, less stark-white finishes. More clients are requesting off-white or warm-toned ceiling finishes instead of pure bright white, to match a softer, cozier interior palette rather than a strictly minimalist look.
- Smaller, more targeted cove sections. Instead of running a full cove channel around an entire room, many designs now use a shorter cove section over just the seating or bed area — cutting cost while keeping the lighting effect where it matters most.
- Ceilings planned around smart lighting. With app-controlled and color-changing LED strips becoming more affordable, more cove and accent designs are being planned with smart lighting compatibility from the start, rather than added later.
- Fewer heavily ornate cornices, more clean-lined borders. Traditional, highly decorative cornice styles are giving way to simpler, slimmer border profiles that read as modern rather than classical.
These trends aren’t replacements for the 15 ideas above — they’re small adjustments that can be applied to almost any of them to keep a design feeling current for longer.
Bringing a Design Idea to Life
At Fixora BD, we help clients translate an idea from a photo or Pinterest board into a design that actually fits their room’s dimensions, ceiling height, and lighting layout. We handle everything from gypsum ceiling design and cornice detailing to full home interior design — cabinets, wall finishing, and lighting — as one coordinated project, so the ceiling design you choose works with the rest of the room rather than being planned in isolation.
If any of these 15 ideas caught your eye, contact us for a free site visit — we’ll tell you honestly which designs suit your specific room and ceiling height, and give you a written quote based on the option you choose.
FAQs
What is the most popular ceiling design in Dhaka right now?
LED cove ceilings with a floating center panel are currently the most requested design for living rooms in Dhaka, offering a modern look with ambient lighting without needing a very high ceiling.
What ceiling design works best for a small bedroom?
A minimalist flat ceiling with a single border strip, or a shadow-gap border design, works well in small bedrooms since neither requires significant ceiling height or heavy framing.
How much ceiling height do I need for a multi-level design?
As a general guide, at least 9 to 9.5 feet of ceiling height is recommended before a multi-level or deep cove design starts to look proportional rather than cramped.
Can I use a decorative ceiling design in the kitchen?
Yes, but the board itself should be moisture-resistant regardless of the design chosen, since kitchen ceilings are regularly exposed to steam and cooking heat.
Do all these designs cost the same to install?
No — designs range from very low-cost options like a painted accent zone or shadow-gap border to higher-cost designs like backlit panels or multi-level geometric ceilings. See our false ceiling cost guide for a full price breakdown by design type.
Should I choose the same ceiling design for every room?
Not necessarily — many homeowners use a more detailed design in the living room and simpler designs in bedrooms and utility spaces, which balances visual impact with overall budget.
Ready to plan your ceiling design? See our guides on false ceiling cost, gypsum vs POP, and full interior design pricing. For a free consultation, contact Fixora BD.